
<-- style PDP --> 7331 Sherrilee Crescent, Niagara Falls - Detached for sale for $925,000
  • new
  • for sale

7331 Sherrilee Crescent

Niagara Falls, Ontario, L2H 3T2 - Brown

$925,000

  • Neighbourhood

    Brown

  • Major Intersection

    Garner Rd and McLeod Rd

  • Listed Since: 2 day(s)

  • Last update: today

Overview

  • Property Type

    Detached, Bungalow-Raised

  • Bedrooms

    3

  • Bathrooms

    3

  • Basement

    Finished + Full

  • Kitchen

    1

  • Total Parking

    4 (2 Attached Garage)

  • Lot Size

    45.41x114 (Feet)

  • Taxes

    $7,187.00 (2026)

  • Type

    Freehold

Property Description

Property description for 7331 Sherrilee Crescent, Niagara Falls

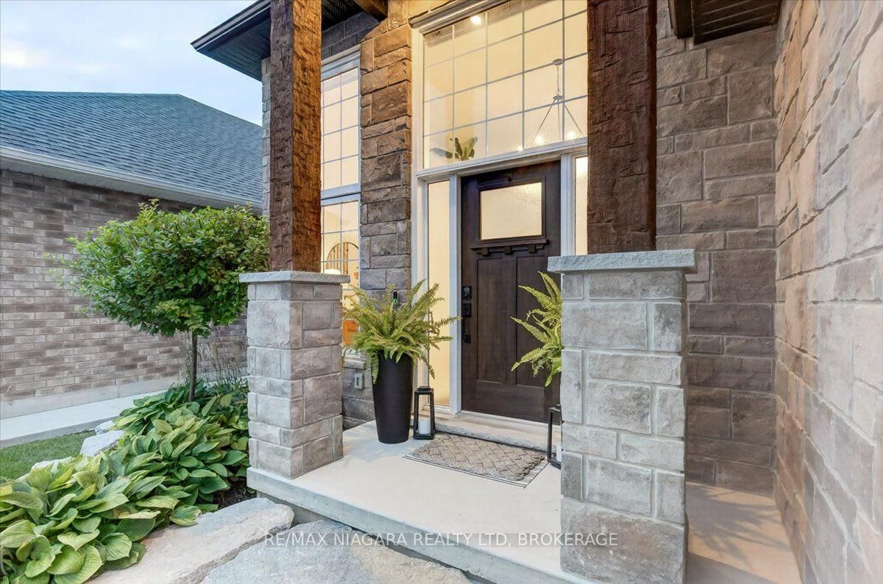
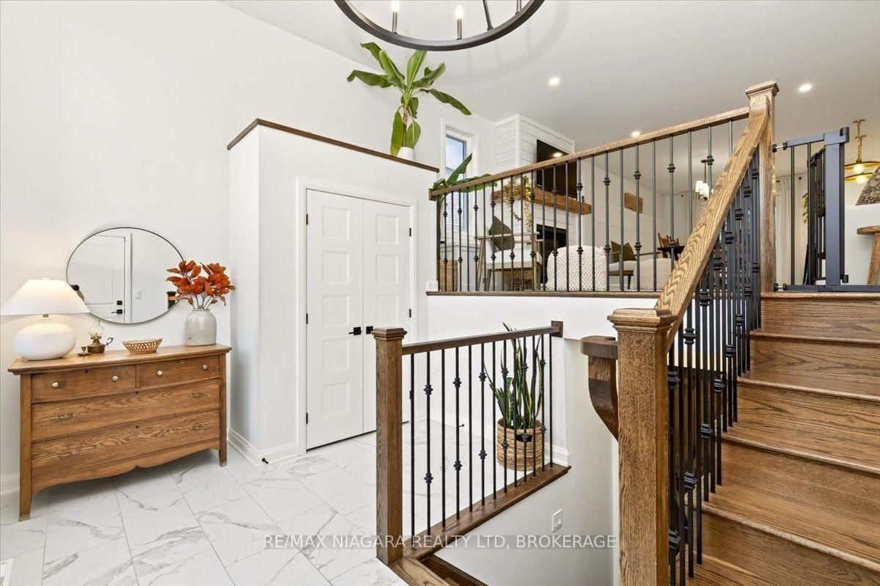
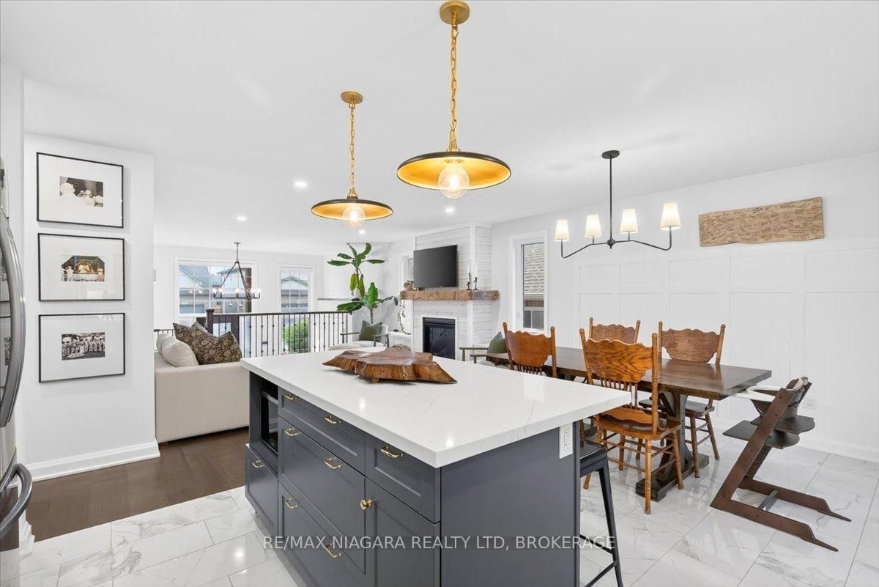
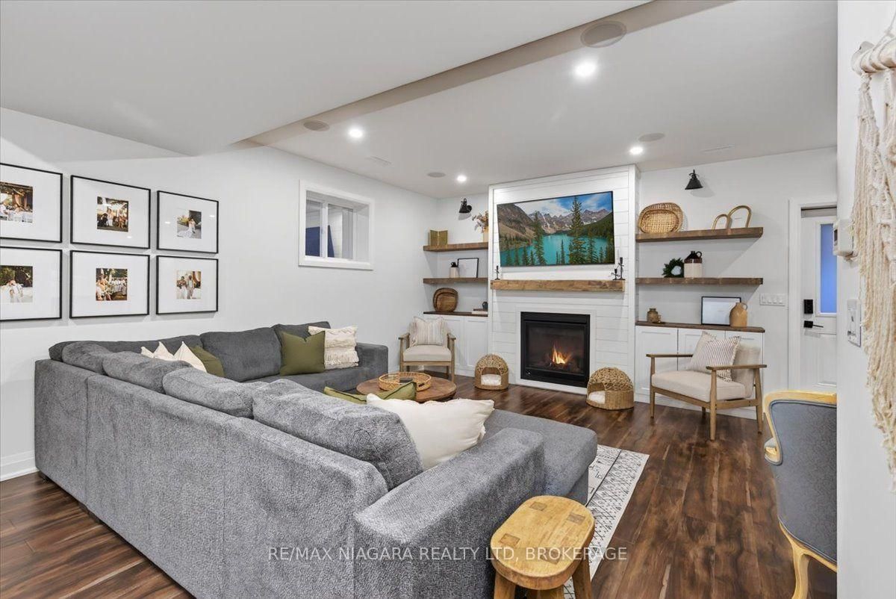
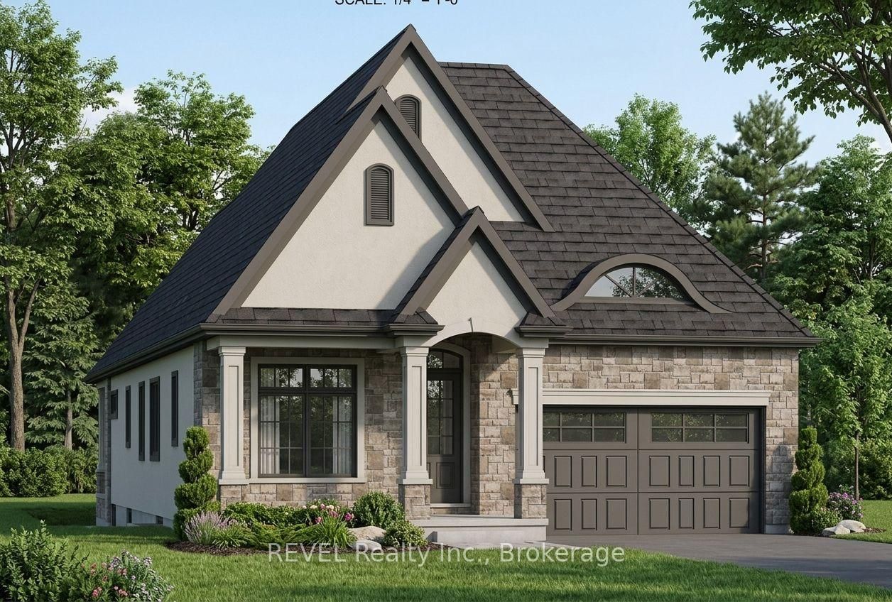
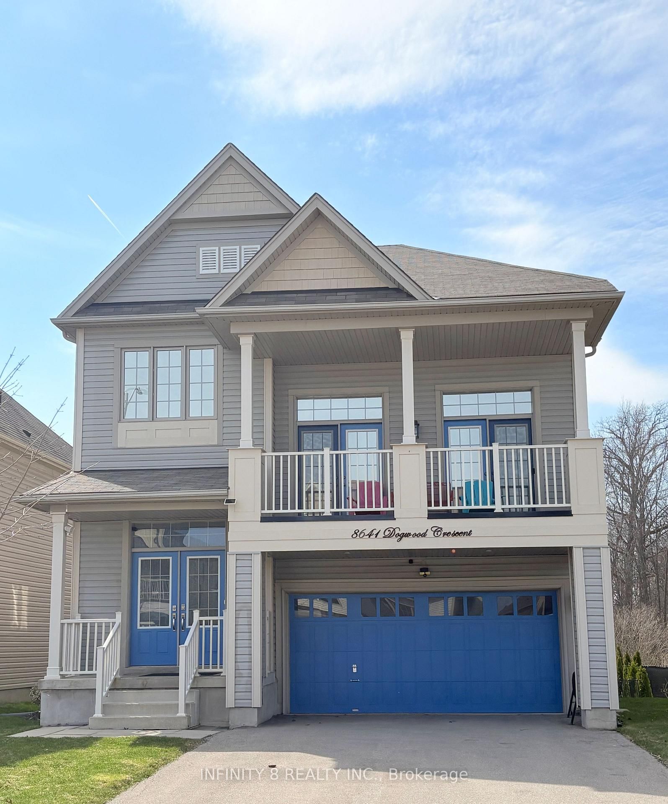
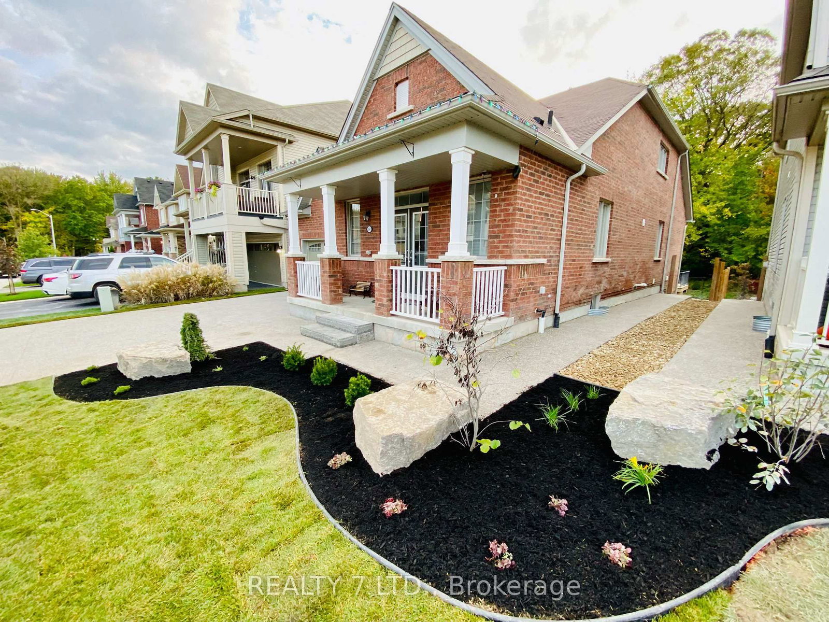
The home you have been waiting for has hit the market! This custom built, all brick and stone Raised Bungalow with incredible curb appeal has no rear neighbours and is finished top to bottom. Featuring tons of upgrades and close to all the amenities Niagara Falls has to offer. Carpet free and meticulously maintained this 3 + 1 bedroom and 3 bathroom family home is move in ready. A grand foyer welcomes you as you walk in with oak stairs leading upstairs as well as down the basement. Upgraded wood banisters and metal spindles lead you to the main floor where you are welcomed by a cozy gas Nepoleon fireplace and an open concept kitchen and living space. The beautiful fireplace is flanked by storage benches on either side perfect for tucking away the kids toys. The kitchen is complete with a deep basin sink, quartz countertops, undermount lighting, gas range, fridge with waterline and icemaker and a spacious island with plenty of storage. The dining room leads out to the 19 x 8 covered deck perfect for bbqing and entertaining. Finishing off the main floor is the primary bedroom complete with ensuite with glass enclosed tiled shower and quartz countertop and spacious walk in closet. Another 2 spacious bedrooms and a full bath complete with tub and quartz counter vanity. Downstairs you will find a fully finished basement with soaring ceilings and oversized windows, so high, you won't feel like you're in a basement. Potential in law suite or teenager hangout, the basement features another gas fireplace, bar, bedroom, full bathroom with tiled shower and plenty of extra space for playing or entertaining. Outside finishing includes landscaped yard, double wide concrete driveway, concrete pad and walkway in backyard, fully fenced yard with extra high fencing at rear and gas line to bbq. Speakers wired in fully insulated double garage, basement, living room and ensuite bathroom. This is the perfect family home with room to grow.

Listed by RE/MAX NIAGARA REALTY LTD, BROKERAGE

  • MLS #

    X13781088

  • Sq. Ft

    1100-1500

  • Sq. Ft. Source

    MLS

  • Lot Irregularities

    n/a

  • Year Built

    0-5

  • Pool

    None

  • Drive

    Pvt Double

  • Garage

    Attached, 2 spaces

  • Total Parking

    4

  • Family Room

    Y

  • Den

    Y

  • Exterior

    Brick

  • Fireplace

    Y

  • Roof

    Asphalt Shingle

  • Foundation

    Poured Concrete

  • Elevator

    n/a

  • Water View

    n/a

  • Laundry Level

    Main

  • Heat

    Forced Air

  • A/C

    Central Air

  • Water

    Municipal

  • Water Supply

    n/a

  • Sewers

    Sewers

  • Central Vac

    N

  • Foyer

    4.36 x 3.44 ft Ground level

  • Living

    4.36 x 4.82 ft Main level

  • Dining

    3.08 x 3.99 ft Main level

  • Kitchen

    3.17 x 3.99 ft Main level

  • Primary

    4.42 x 5.0 ft Main level

  • Bathroom

    2.47 x 1.52 ft

    3 Pc Ensuite

  • 2nd Br

    3.96 x 2.93 ft Main level

  • 3rd Br

    3.05 x 3.35 ft Main level

  • Bathroom

    2.93 x 1.59 ft Main level

  • Laundry

    2.04 x 1.74 ft Main level

  • Rec

    7.86 x 4.12 ft Bsmt level

  • 4th Br

    4.76 x 2.44 ft Bsmt level

  • Bathroom

    3.08 x 1.62 ft Bsmt level

  • Games

    3.38 x 6.55 ft Bsmt level

  • Other

    2.78 x 2.16 ft Bsmt level

  • Utility

    2.32 x 4.24 ft Bsmt level

  • MLS #

    X13781088

  • Sq. Ft

    1100-1500

  • Sq. Ft. Source

    MLS

  • Lot Irregularities

    n/a

  • Year Built

    0-5

  • Pool

    None

  • Drive

    Pvt Double

  • Garage

    Attached, 2 spaces

  • Total Parking

    4

  • Family Room

    Y

  • Den

    Y

  • Exterior

    Brick

  • Fireplace

    Y

  • Roof

    Asphalt Shingle

  • Foundation

    Poured Concrete

  • Elevator

    n/a

  • Water View

    n/a

  • Laundry Level

    Main

  • Heat

    Forced Air

  • A/C

    Central Air

  • Water

    Municipal

  • Water Supply

    n/a

  • Sewers

    Sewers

  • Central Vac

    N

  • Foyer

    4.36 x 3.44 ft Ground level

  • Living

    4.36 x 4.82 ft Main level

  • Dining

    3.08 x 3.99 ft Main level

  • Kitchen

    3.17 x 3.99 ft Main level

  • Primary

    4.42 x 5.0 ft Main level

  • Bathroom

    2.47 x 1.52 ft

    3 Pc Ensuite

  • 2nd Br

    3.96 x 2.93 ft Main level

  • 3rd Br

    3.05 x 3.35 ft Main level

  • Bathroom

    2.93 x 1.59 ft Main level

  • Laundry

    2.04 x 1.74 ft Main level

  • Rec

    7.86 x 4.12 ft Bsmt level

  • 4th Br

    4.76 x 2.44 ft Bsmt level

  • Bathroom

    3.08 x 1.62 ft Bsmt level

  • Games

    3.38 x 6.55 ft Bsmt level

  • Other

    2.78 x 2.16 ft Bsmt level

  • Utility

    2.32 x 4.24 ft Bsmt level

Thinking of Selling?

Find Out Your Home’s Value in Today’s Market!

No Email or Signup is required to view your home estimate.

estimate your home value

Contact Manoj Kukreja

Sales Representative,
Century 21 People’s Choice Realty Inc.,
Brokerage
(647) 576 - 2100

Manoj profile avatar

Mortgage Calculator

This data is for informational purposes only.

Mortgage Payment per month

Principal Amount

Interest

Total Payable

Amortization

Amortization

Closing Cost Calculator

This data is for informational purposes only.

Closing Cost Total for this property

Total Cash flow for purchasing this property

Down Payment(%)*
Additional information

Provincial Land Transfer Tax

Ontario Land Transfer Tax Rebate

Toronto Land Transfer Tax

Toronto Land Transfer Tax Rebate

PST on CMHC Insurance Premium

Lawyer Fees

$2,825

Government Registration Fee's

$164

Title Insurance

Closing Cost Total

Total Cash flow for purchasing this property

Provincial Land Transfer Tax

Ontario Land Transfer Tax Rebate

Toronto Land Transfer Tax

Toronto Land Transfer Tax Rebate

PST on CMHC Insurance Premium

Lawyer Fees

$2,825

Government Registarion Fee's

$164

Title Insurance

Down Payment(%)*

* A down payment of less than 20% is permitted only for first-time home buyers purchasing their principal residence. The minimum down payment required is 5% for the portion of the purchase price up to $500,000, and 10% for the portion between $500,000 and $1,500,000. For properties priced over $1,500,000, a minimum down payment of 20% is required.

Thinking of Selling?

Find Out Your Home’s Value in Today’s Market!

No Email or Signup is required to view your home estimate.

estimate your home value

Contact Manoj Kukreja

Sales Representative, Century 21 People’s Choice Realty Inc., Brokerage
(647) 576 - 2100

Manoj profile avatar

Recent Sold Listings in Brown, Niagara Falls

Popular Cities